Meetings and event space at Hyatt Regency Houston/Galleria
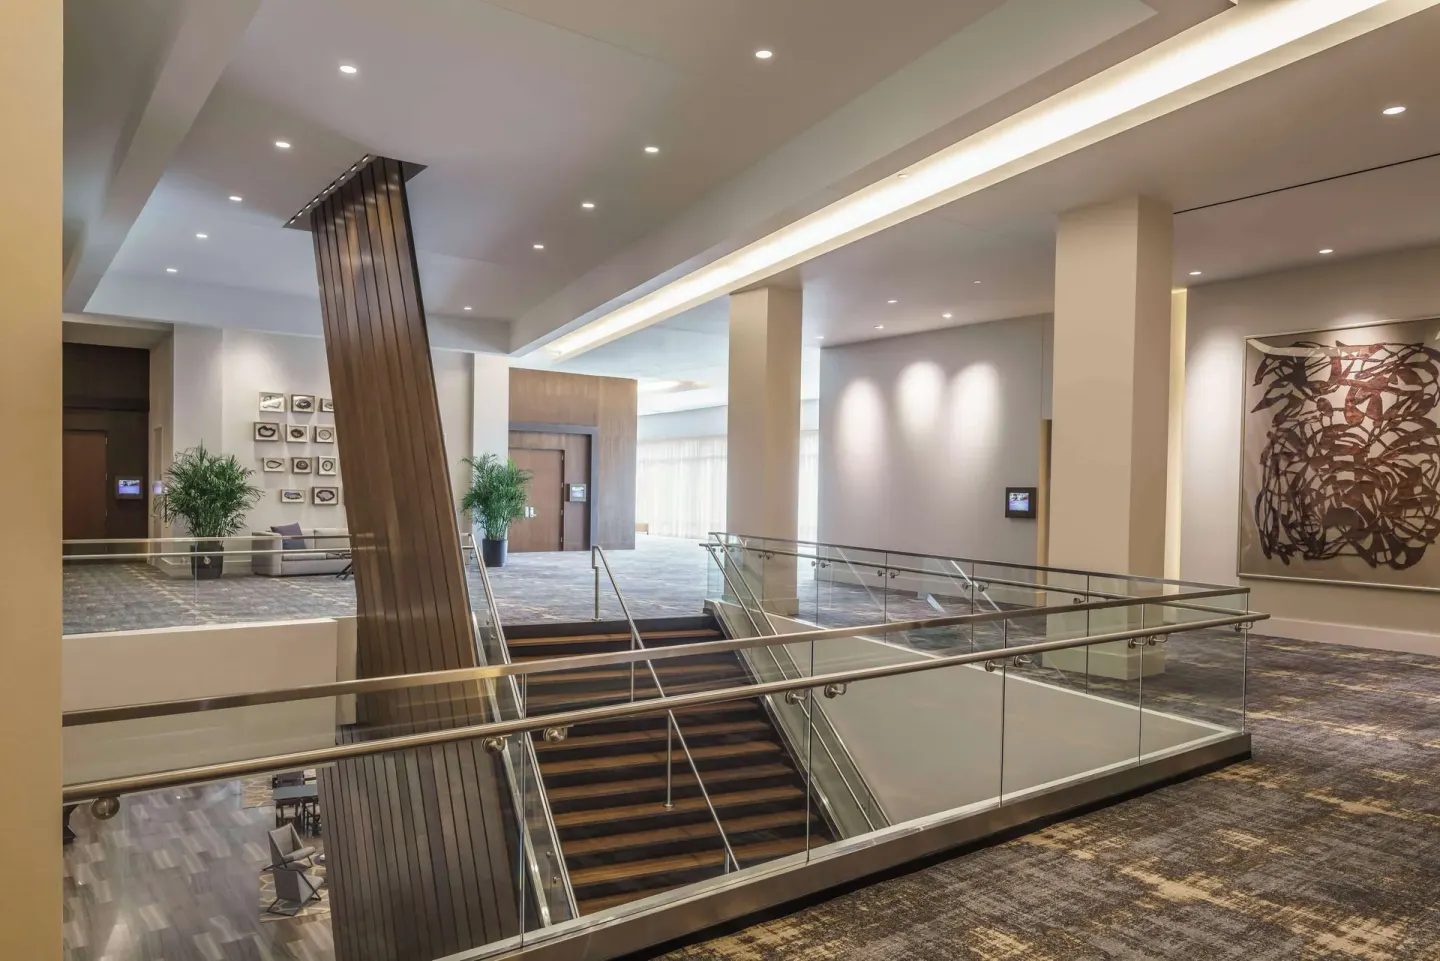
Hyatt Regency Houston/Galleria offers about 19,000 sq ft of flexible meeting and event space across a large Regency Ballroom and multiple breakout rooms, plus a 5,495 sq ft Ranch Water pool‑deck venue for outdoor events. Meeting support, on‑site dining (Urban Star Restaurant/Bar/Market) and a 24/7 StayFit gym are available to meeting planners and groups.
In this guide
Overview of meeting and event facilities
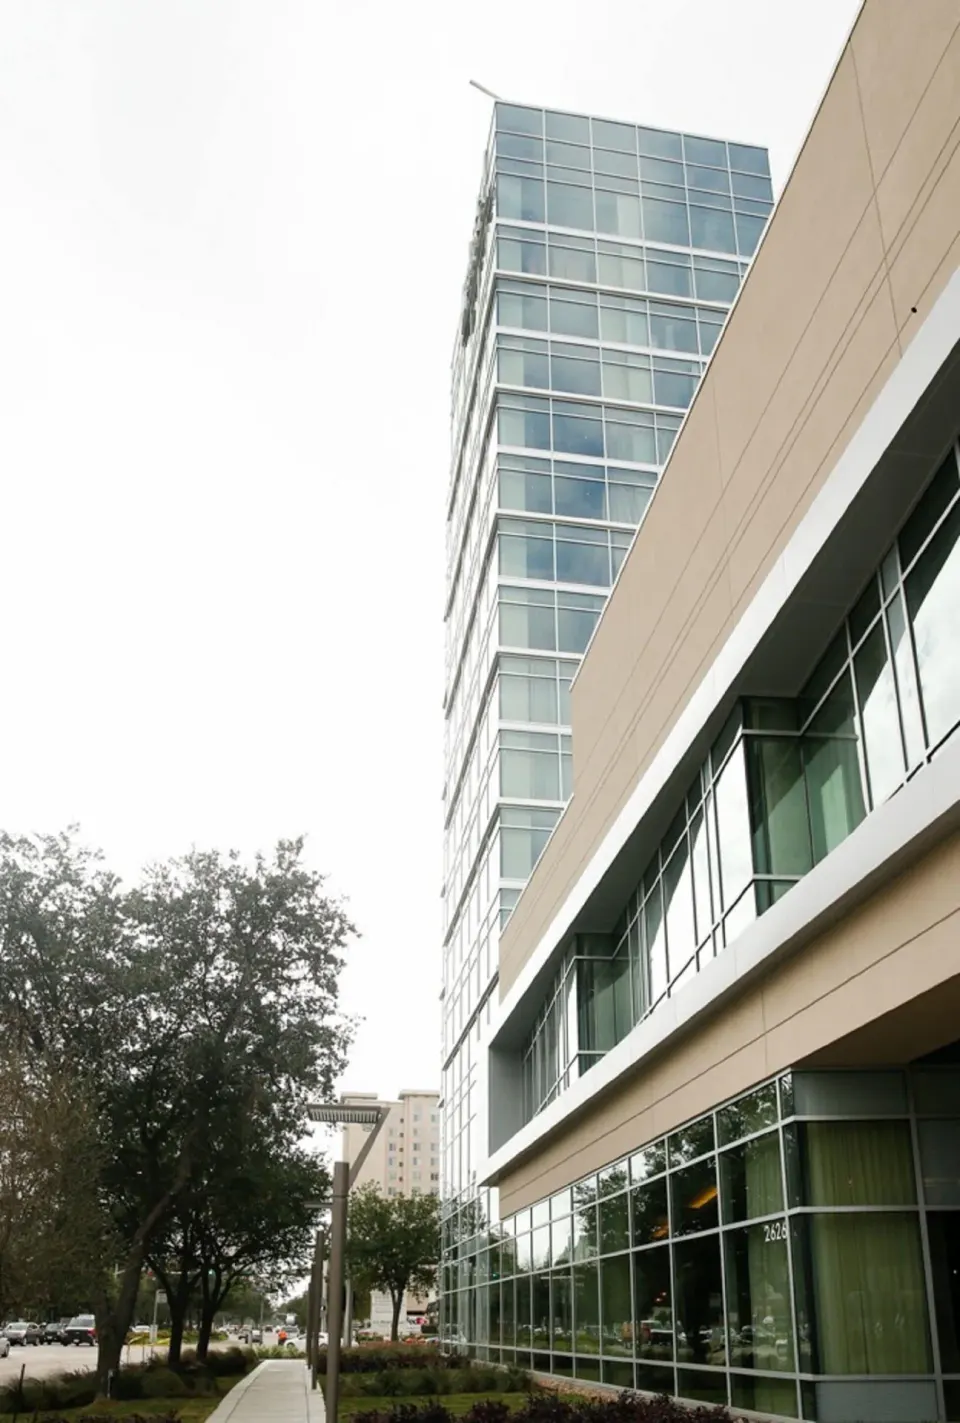
Hyatt Regency Houston/Galleria provides roughly 19,000 square feet of conference and event space distributed across a ballroom, pre‑function areas and a variety of breakout rooms. The property is a 14‑story, 325‑room hotel in the Uptown/Galleria neighborhood at 2626 Sage Road, a short walk from The Galleria shopping center.
Event space is organized on the hotel's lower levels and includes a large Regency Ballroom that can be subdivided and multiple named meeting rooms suitable for board meetings, receptions and breakout sessions. On‑site event planning and catering support are available through the hotel.
- Total meeting space: ~19,000 sq ft
- Ballroom: Regency Ballroom (7,332 sq ft) — divisible into four sections
- Outdoor pool‑deck venue: Ranch Water (5,495 sq ft) — suited to cocktail receptions
| Area | Typical use |
|---|---|
| Regency Ballroom (7,332 sq ft) | Banquets, conferences, receptions |
| Ranch Water (5,495 sq ft) | Outdoor cocktail/reception on pool deck |
| Multiple breakout rooms (~several hundred sq ft each) | Meetings, boardrooms, small sessions |
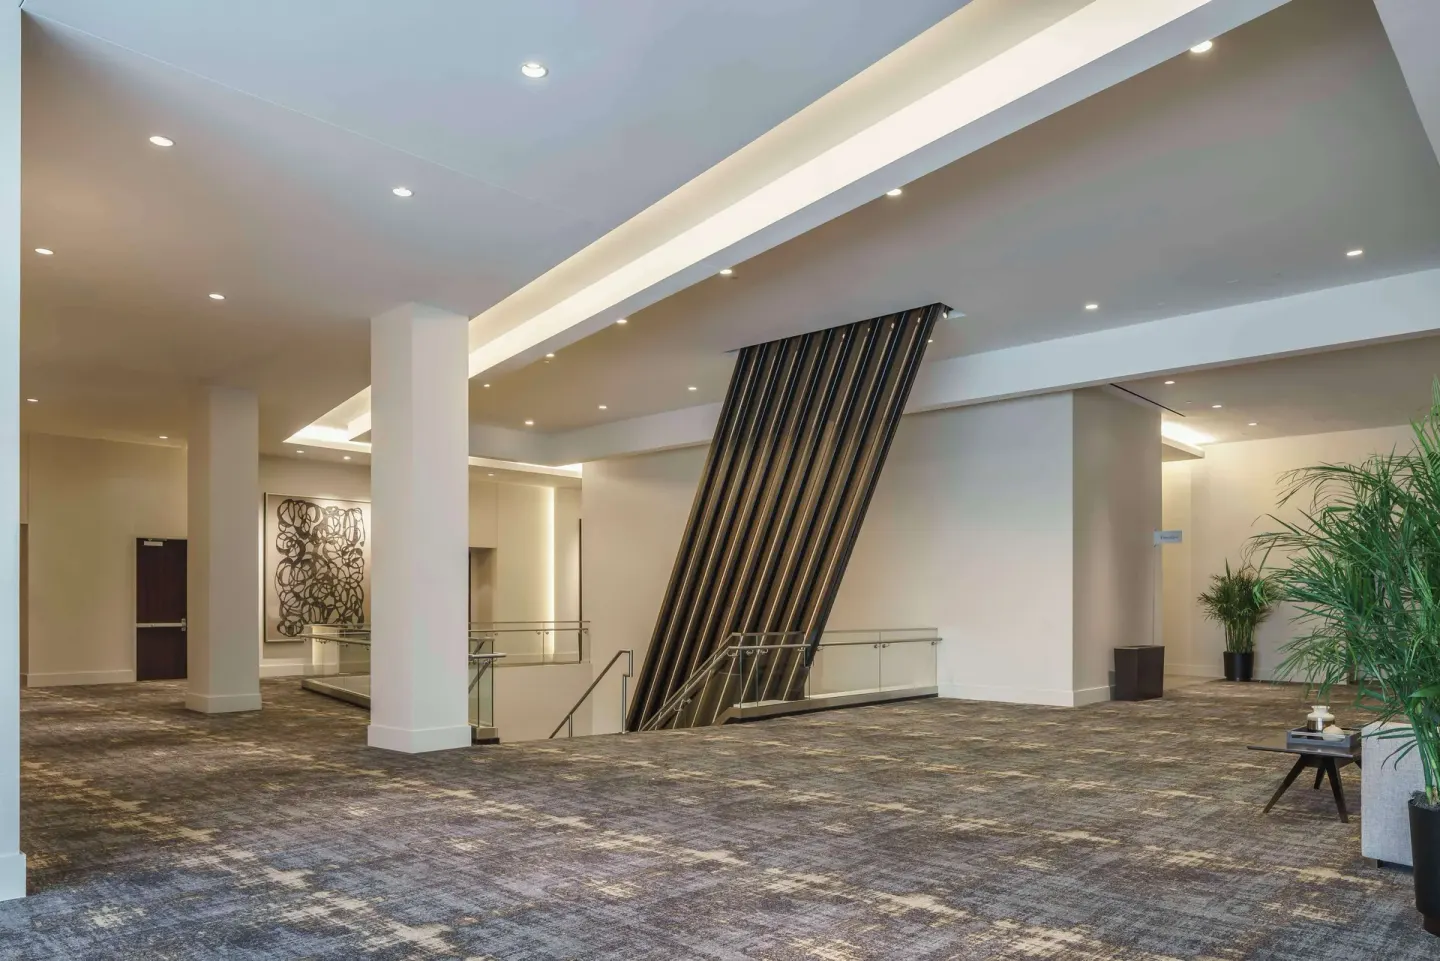
Regency Ballroom and sub‑divisions
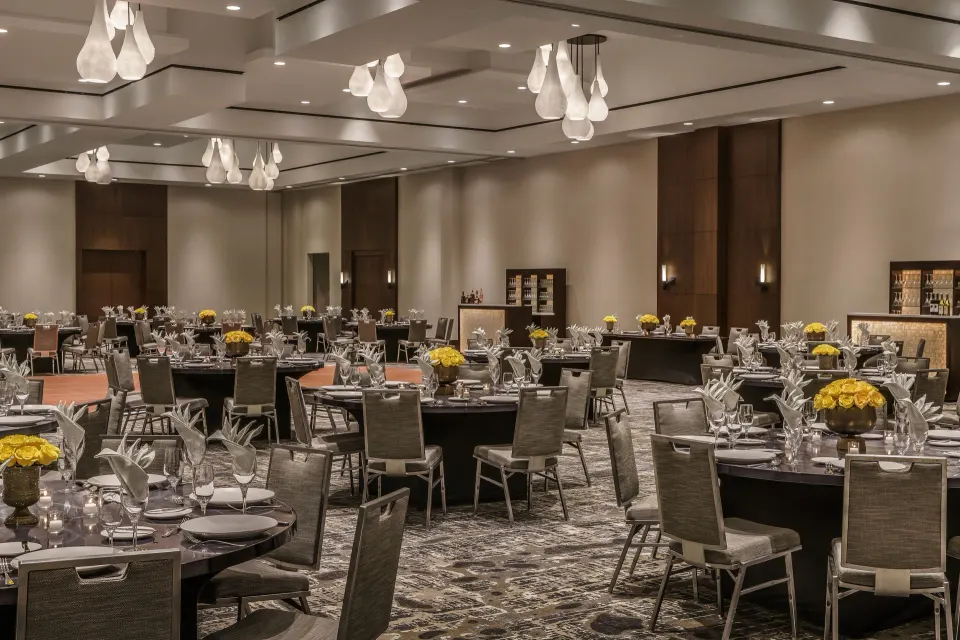
The Regency Ballroom is the hotel's primary indoor event space at about 7,332 sq ft with floor‑to‑ceiling windows and configurable setups for theater, banquet or classroom styles. The ballroom divides into four sections to accommodate multiple simultaneous sessions or smaller functions.
Capacity figures vary by configuration and listing; the hotel advertises the larger Regency Ballroom for weddings and conferences and uses the subdivided sections (Regency A, B, C, D and combinations) for flexible seating plans.
- Regency A — around 2,363 sq ft (seated capacity cited for various layouts)
- Regency B, C, D — sub‑sections that can be combined as Regency AB, CD or BCD
- Typical setups: theater, banquet, classroom, U‑shape
| Subdivision | Typical max (source listings vary) |
|---|---|
| Regency A | ~236 seated (varies by setup) |
| Regency AB | ~494 standing/combined uses |
| Full Regency Ballroom | Used for large banquets and conferences (multiple hundred guests) |
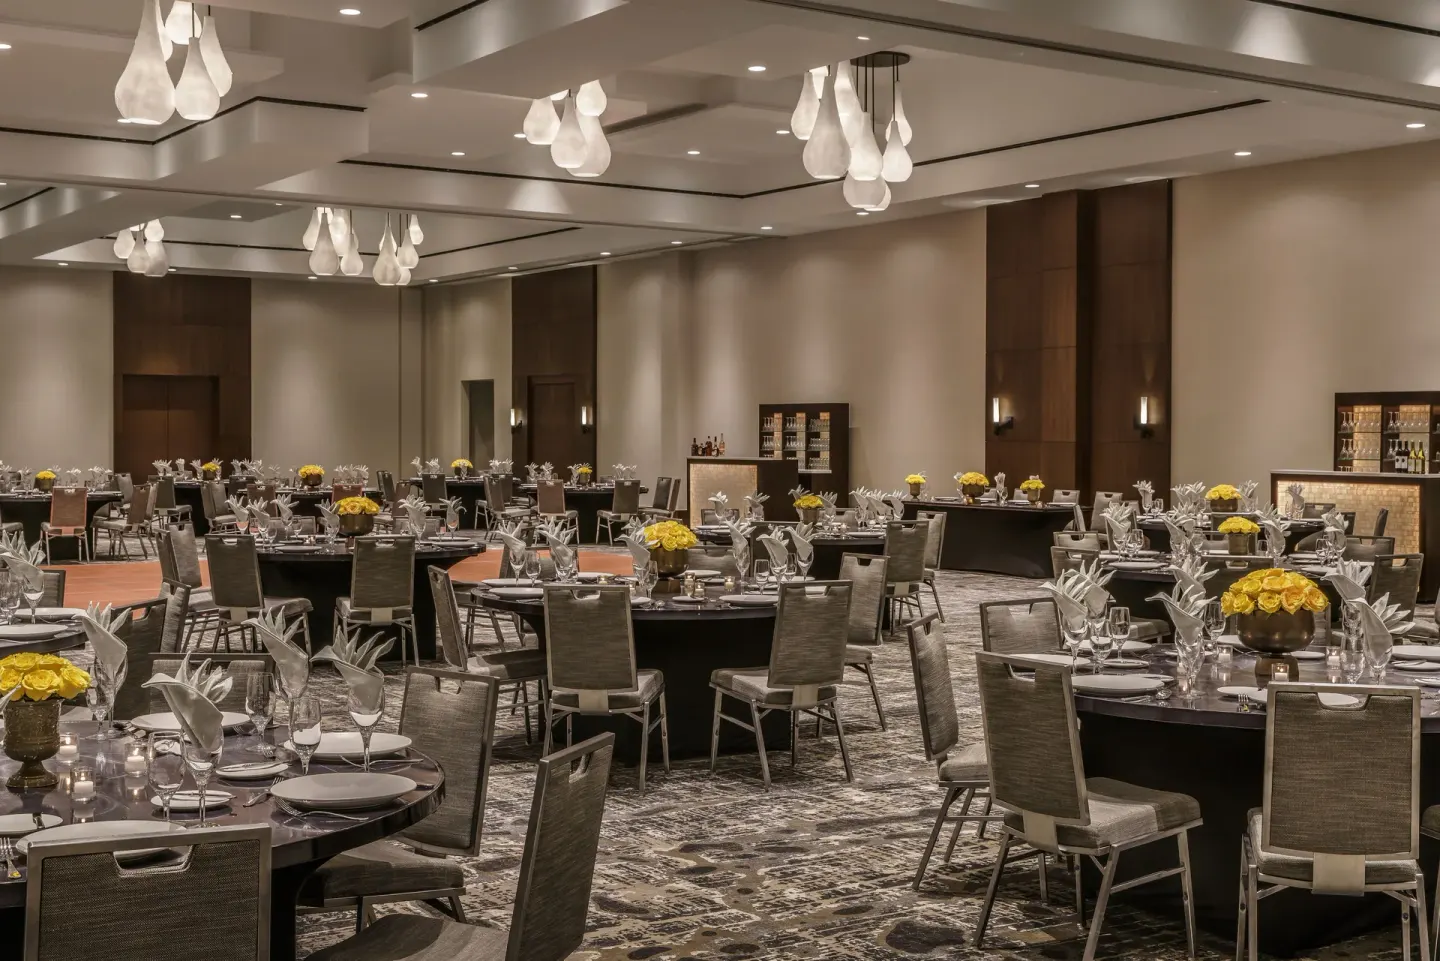
Ranch Water — rooftop pool event space
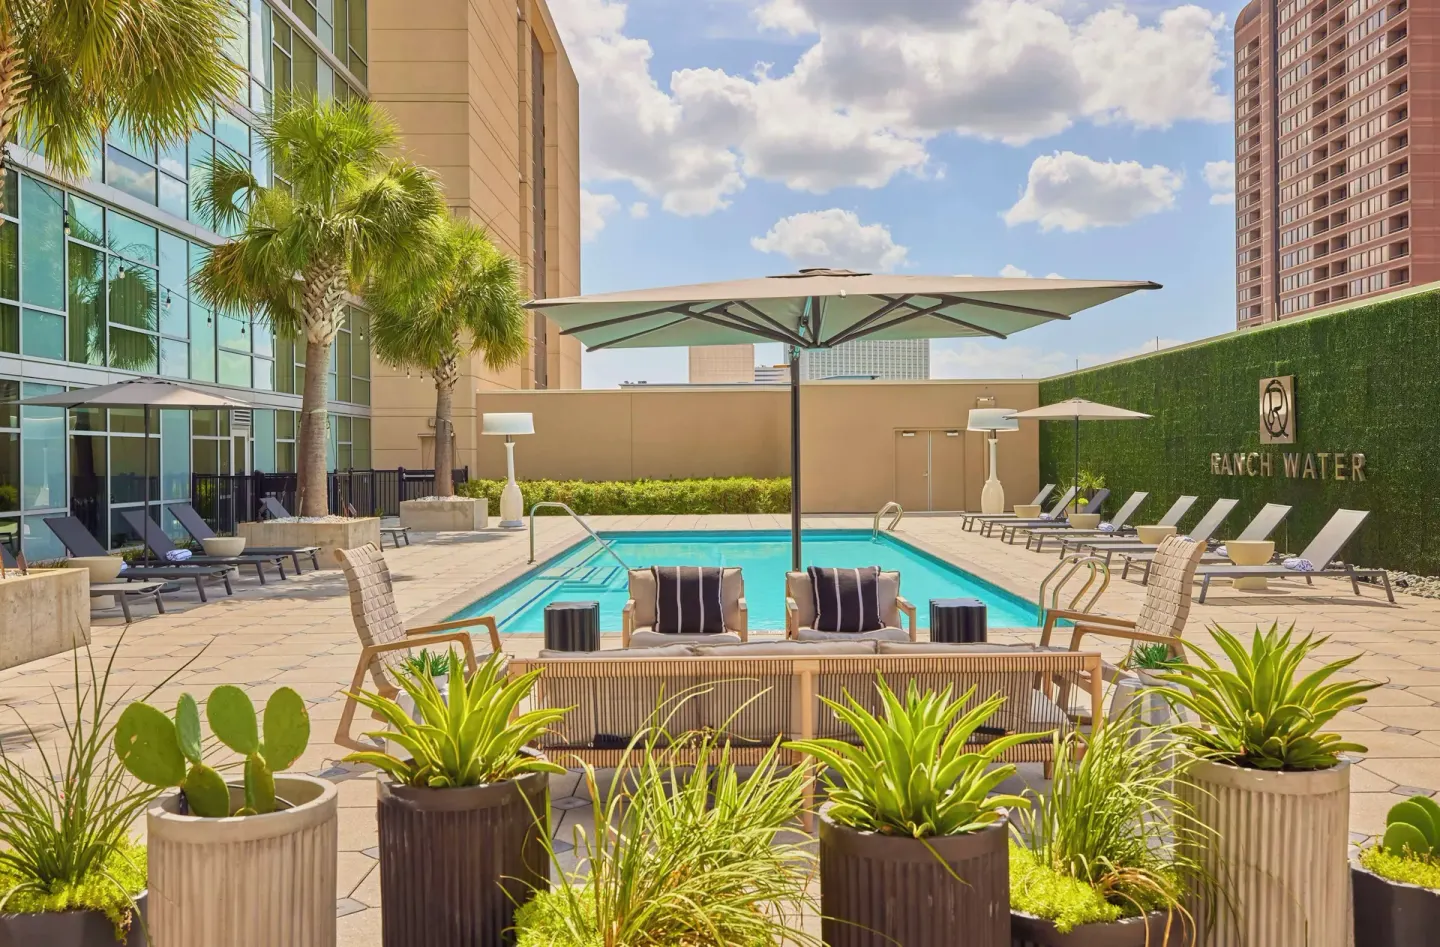
Ranch Water is the hotel's reimagined pool‑deck event space measuring approximately 5,495 sq ft and intended for outdoor cocktail hours, receptions and poolside gatherings. The venue is a separate option from the indoor ballroom and is scheduled independently for events.
Planners considering Ranch Water should note that pool hours and bartender/service times are set by hotel operations; the hotel lists pool access daily with specific bartender hours on Fridays and Saturdays and food service daily during the afternoon/evening.
- Area: ~5,495 sq ft
- Advertised capacity: up to 200 guests
- Useful for: cocktail receptions, poolside dinners, informal wedding events
| Feature | Note |
|---|---|
| Pool hours | Pool open daily 6:00 AM–10:00 PM |
| Ranch Water food service | Daily available afternoon/evening (hotel lists specific hours) |
| Ranch Water bartender hours | Fri & Sat have specified bartender times; these may change |
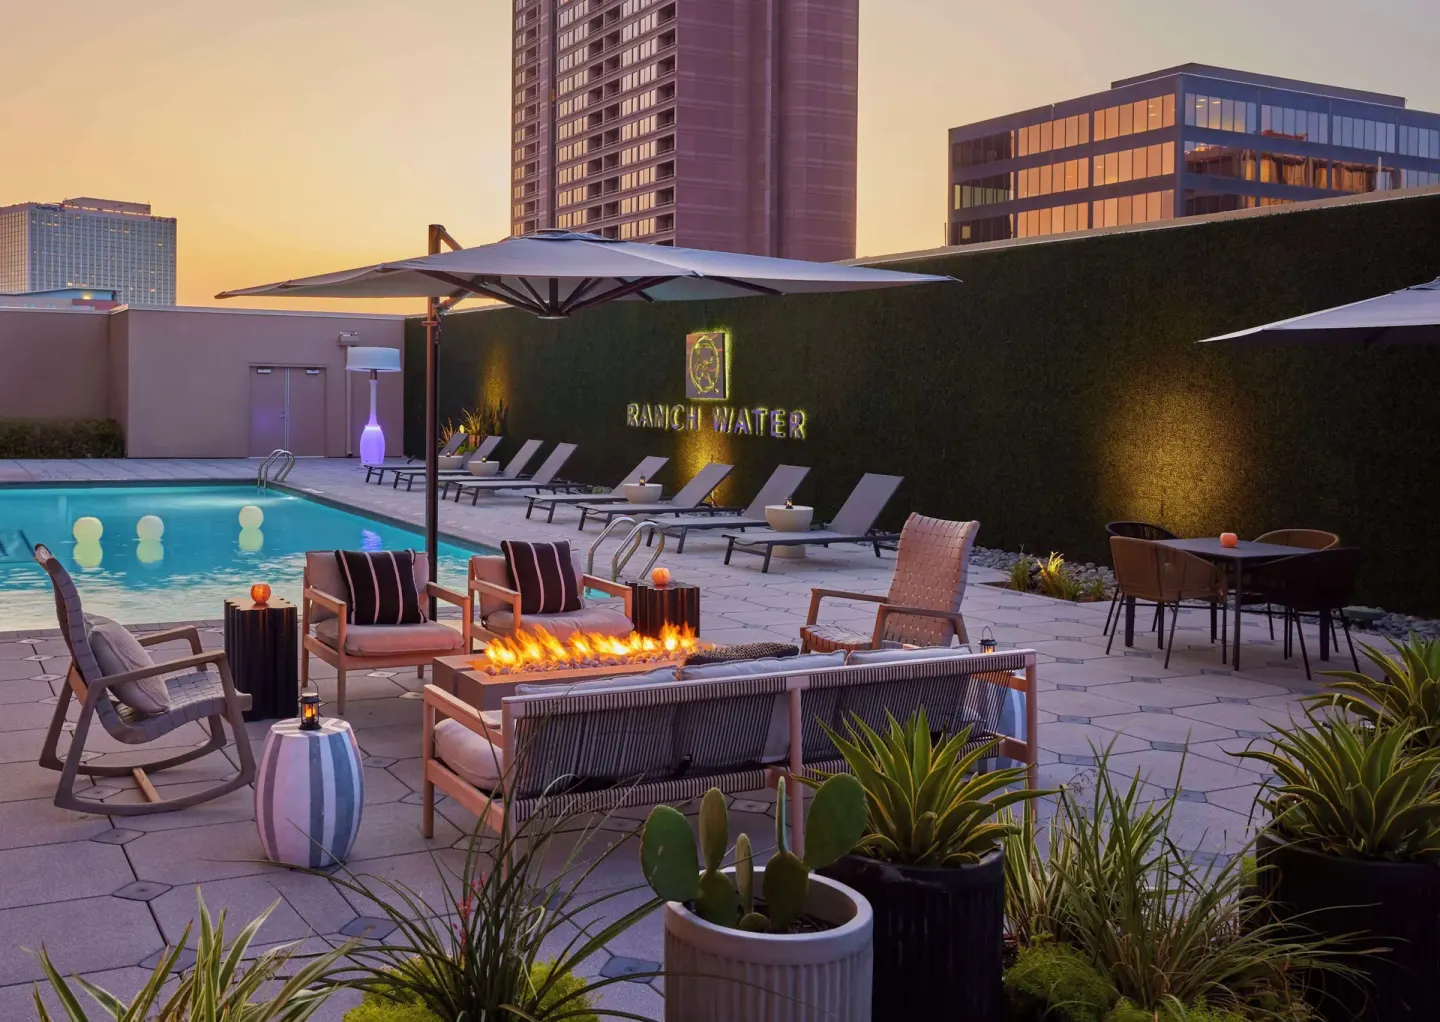
Smaller meeting rooms and boardrooms
The hotel offers a set of named breakout rooms for smaller meetings: Sage, West Alabama, Richmond, Rice, Westheimer and Post Oak among others. These rooms range from roughly 300 to 1,200 sq ft and suit breakout sessions, training and small receptions.
Sage and West Alabama are near the 500–600 sq ft range and come with a 70‑inch flat screen in some cases; Westheimer is the largest of the smaller rooms at around 1,178 sq ft with floor‑to‑ceiling windows, useful for daylighted classroom or reception setups.
- Sage — ~579 sq ft, includes large flat screen
- Westheimer — ~1,178 sq ft, floor‑to‑ceiling windows
- Rice — ~746 sq ft; Richmond — ~362 sq ft; Post Oak — small boardroom (≈12 seated)
| Room | Typical use / capacity notes |
|---|---|
| Westheimer | Daylighted meeting room, ~1,178 sq ft |
| Rice | Small presentations or breakout, ~746 sq ft |
| Sage | AV ready, ~579 sq ft with flat screen |
Catering, AV and event services
On‑site catering is handled by the hotel’s dining outlets, including Urban Star Restaurant, Urban Star Bar and Urban Star Market; outside catering is permitted from the hotel’s preferred vendor list for weddings and larger events. Urban Star can provide plated meals, buffets and reception hors d’oeuvres.
The hotel provides standard event AV and meeting support; specific equipment lists and charges (projectors, microphones, labor) should be requested from the catering/events team during planning. Pre‑function foyer space is available for registration and coffee breaks.
- On‑site outlets for event dining: Urban Star Restaurant, Urban Star Bar, Urban Star Market, Ranch Water (pool service)
- Outside caterers: allowed from preferred vendors list for wedding events
- AV: in‑house AV packages available — contact hotel for current pricing and inventory
| Catering option | What it covers |
|---|---|
| Urban Star Restaurant/Bar | Breakfast, plated lunches/dinners, cocktail reception menus |
| Urban Star Market | Grab‑and‑go items and Starbucks drinks for breaks |
| Outside preferred vendors | Permitted for weddings per hotel policy |
Logistics, accessibility and nearby attractions
Hyatt Regency Houston/Galleria is at 2626 Sage Road in Uptown Houston, steps from The Galleria shopping mall; this makes it convenient for attendees who want retail or restaurant options within a short walk. The hotel lists valet parking with in/out privileges (valet is the primary on‑site option) and has at least one electric vehicle charging station.
The property is wheelchair accessible with accessible registration, public washrooms, pool and restaurant access. For airport transfers planners should verify current shuttle or town‑car options — public sources show varying information about a direct hotel shuttle to the airport.
- Address: 2626 Sage Road, Houston, TX 77056
- Valet parking only (hotel advertises valet service and EV charging)
- Nearby: The Galleria (~2‑minute walk), Gerald D. Hines Waterwall Park (~10‑minute walk)
| Transport or amenity | Notes |
|---|---|
| Valet parking | Primary on‑site parking; rates vary by date/source |
| Airport transfers | No consistent on‑site shuttle info — confirm with hotel |
| Accessibility | Wheelchair‑accessible routes, accessible meeting and dining areas |